The competition screen glows before the site survey arrives. A tower already circulates through the feed, glazed, habitable, investment-ready, wearing a sunset that belongs to no climate and a crowd that belongs to every market. The image enters distribution as evidence, and evidence begins to behave as instruction: attention gathers around a speculative surface until the surface acquires the gravity of a commission.
Architecture now begins inside a custody dispute. The hand, the model, the rendering engine, the optimization platform, the client dashboard, the planning authority, and the lender each claim authorship through a different protocol. Signature migrates across files, approvals, parametric dependencies, training sets, and cost assumptions; the building arrives as a negotiated artifact of operations that precede any declared intention.
The brief has become predictive. A developer asks for feasibility and receives a ranked field of futures, each already scored for image value, rentable area, carbon exposure, circulation efficiency, and political tolerance. Latent space supplies the mood, simulation supplies the alibi, finance supplies the boundary condition, and the architect occupies a position inside a stack whose outputs arrive with the calm authority of computation.
Matter follows the forecast. Concrete, steel, glass, timber, insulation, code, weather, user behavior, and photographic afterlife are drawn into the same apparatus of anticipation. The building becomes a device that signs itself through every prediction made on its behalf, while authorship survives as the name attached to a sequence of automated permissions.
The Render Became the Brief – How synthetic imagery reversed the order of design, letting the persuasive picture dictate the buildable object.
The render enters the process as an attention machine. Its first task concerns circulation through juries, client decks, investor calls, municipal hearings, and social platforms, where architecture acquires legitimacy through compression into a persuasive image. The file performs before the project knows its own tolerances, and its performance begins to organize the tolerances.
Synthetic imagery reverses the usual custody of design. A lobby materializes as atmosphere before its structure accepts load, a facade gathers desire before its joints accept weather, a public plaza fills with bodies before governance assigns use. The image produces a protocol of expectation, and every later drawing answers to the initial affective contract signed by pixels.
The ranking logic of architectural visibility rewards the instant legibility of complexity. A curve reads as innovation, a void reads as civic generosity, a green roof reads as planetary conscience, a glowing atrium reads as access. The render packages these signs into a distributable unit, and distribution becomes a design constraint with the force of zoning.
The synthetic scene also imports a population. People in the image arrive as behavioral proof, already diverse, already leisurely, already consenting to the building’s proposition. Their presence trains the viewer to accept the project as social fact, while the future user becomes a prop within a pre-approved atmosphere of occupation.
Buildability then follows persuasion. Engineers rationalize the impossible edge, contractors price the cinematic corner, suppliers chase the rendered surface, planners absorb the image as public promise. The render ceases to illustrate architecture and begins to author the chain of concessions through which architecture enters matter.
The brief now begins after the picture. A client commissions the building that has already succeeded as representation, and the architect inherits a mandate shaped by the feed’s appetite. The first author becomes the image that found traction.
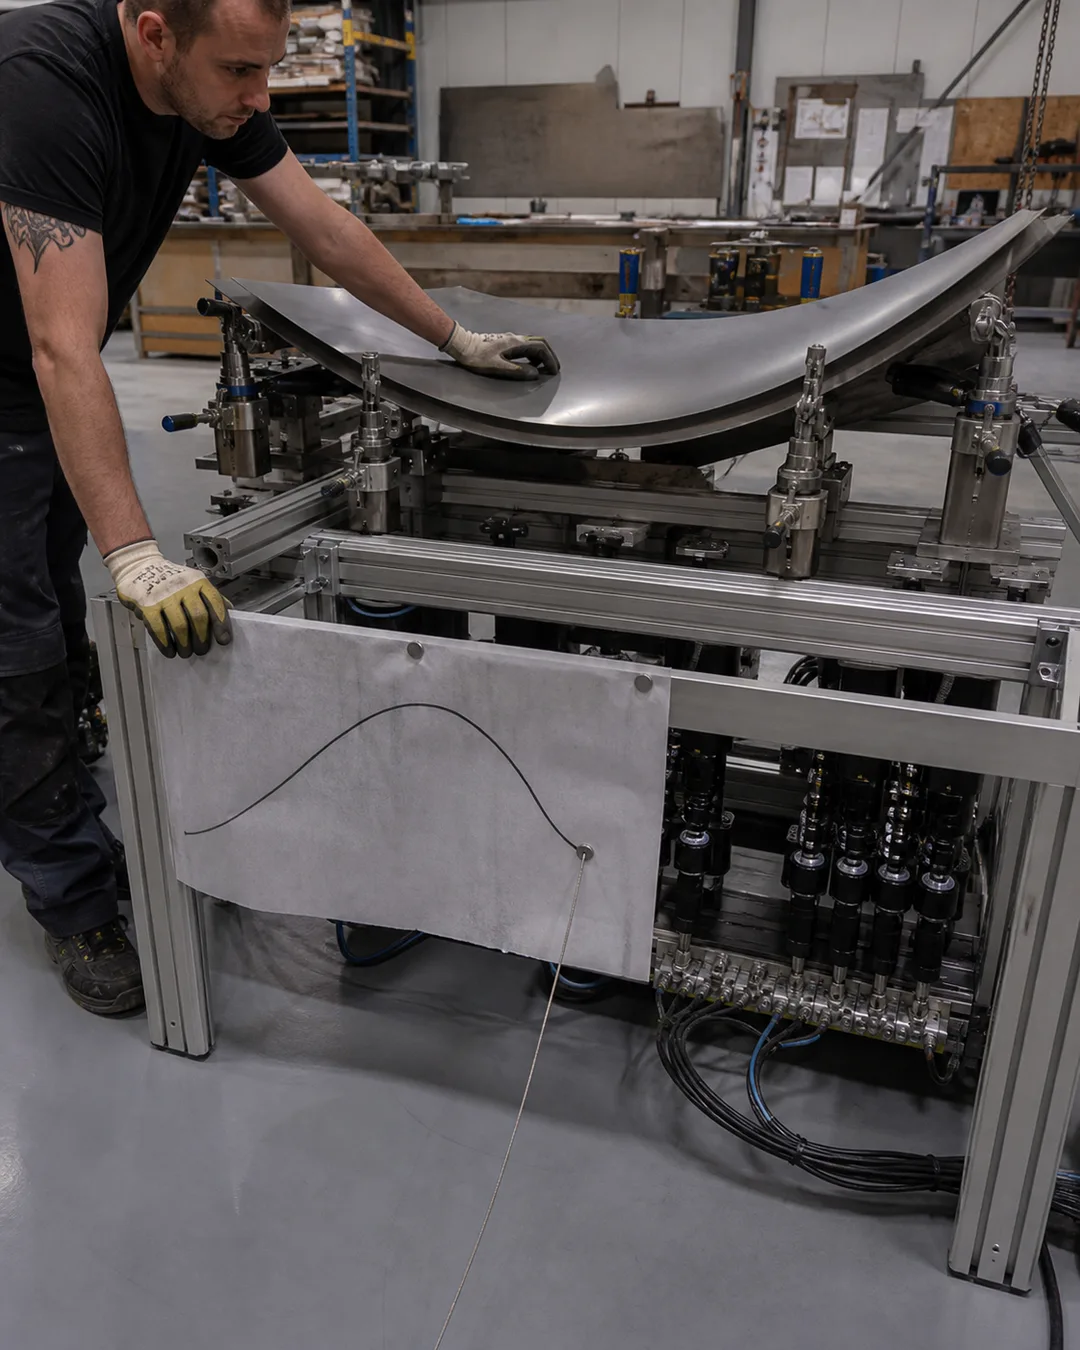
Gehry’s Ghost in the Solver – Reads the Bilbao and Fondation Louis Vuitton lineage as an early surrender of geometry to computational tools that now think ahead of the hand.
Complex geometry entered architecture as a spectacular custody transfer. Bilbao made curvature appear as signature, while its actual execution depended on a computational protocol capable of translating gesture into fabrication. The hand retained mythic visibility, and the solver received operational authority.
The Fondation Louis Vuitton sharpened this arrangement. Glass sails, steel armatures, tolerances, panels, and curvatures moved through a chain of digital description in which geometry became less a drawing than an executable instruction. The building’s authorship lived inside the passage from model to manufacture, where each surface required a sequence of calculations that exceeded sketch-based control.
This lineage matters because it trained architecture to accept computational mediation as style. The visible turbulence of form carried the hidden discipline of software, and the aura of liberated geometry depended on a strict regime of parameters, coordinates, and fabrication constraints. The icon became a public face for an infrastructural pact between imagination and calculation.
The solver has since advanced from translator to anticipatory agent. Parametric environments now propose, adjust, constrain, and optimize while the architect navigates a field of admissible outcomes. Geometry arrives with embedded advice: reduce curvature here, rationalize panels there, thicken members, simplify junctions, preserve visual drama within budgetary and structural tolerance.
The ghost of Gehry persists through the romance of expressive form, yet the contemporary mechanism belongs to prediction. Software thinks ahead of the hand by linking surface to cost, load, code, assembly, logistics, and image circulation in a single operational horizon. Authorship becomes the ability to steer among precomputed affordances.
The signature has moved inward. It resides in dependencies, in version histories, in the thresholds that determine which forms survive the solver’s judgment. The architect signs the building by accepting the intelligence that already shaped its possible body.
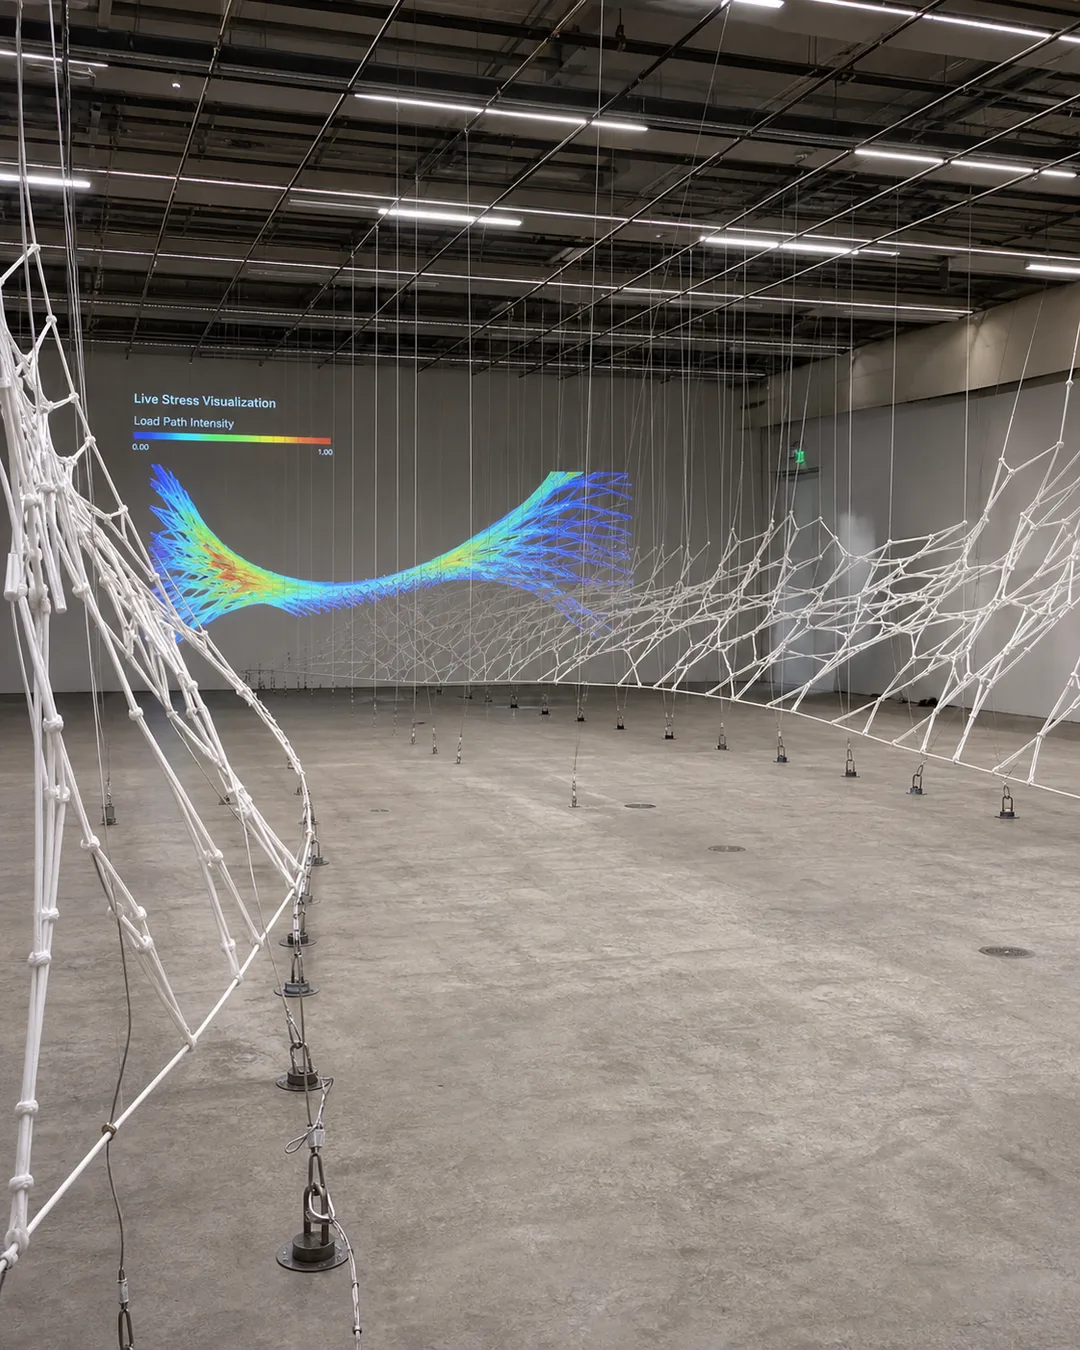
Load Paths Nobody Drew – Structural and generative optimization producing forms whose logic exceeds human legibility, from Zaha Hadid Architects to bridge topology.
Optimization begins with a field of forces. Loads, supports, spans, material limits, fabrication methods, and performance targets enter the model as conditions, and form emerges as a negotiated residue of their interaction. The resulting object carries the appearance of design while its deepest logic belongs to distribution across stress.
At Zaha Hadid Architects, fluidity became a public language for systems of control. The seamless surface, the continuous ground, the stretched envelope, and the infrastructural interior all translate computational management into spatial sensation. Parametric form turns movement into geometry, and geometry into an atmosphere of inevitability.
Bridge topology exposes the mechanism with greater austerity. Material accumulates where force demands it, disappears where redundancy loses rank, and produces skeletal figures that resemble organic growth, machine anatomy, and geological erosion at once. The structure appears alien because its logic has been delegated to a performance space that the human eye reads after the fact.
Legibility changes under this regime. A column once announced support, a beam once narrated span, an arch once dramatized compression, while optimized structures distribute explanation across gradients and nodes. The building asks for trust in calculation, and trust becomes an aesthetic category.
Training bias enters through the targets assigned to optimization. Efficiency, speed, material reduction, labor cost, carbon accounting, and constructability each produce a different formal ethics. The algorithm answers the question it receives, and the question often carries the invisible priorities of procurement, liability, and market timing.
The load path has become an authorial line drawn by no hand. It writes through stress maps, compliance scores, and iterative pruning, producing forms whose beauty arises from operational discipline. Architecture becomes readable as the residue of forces whose signature is computation.
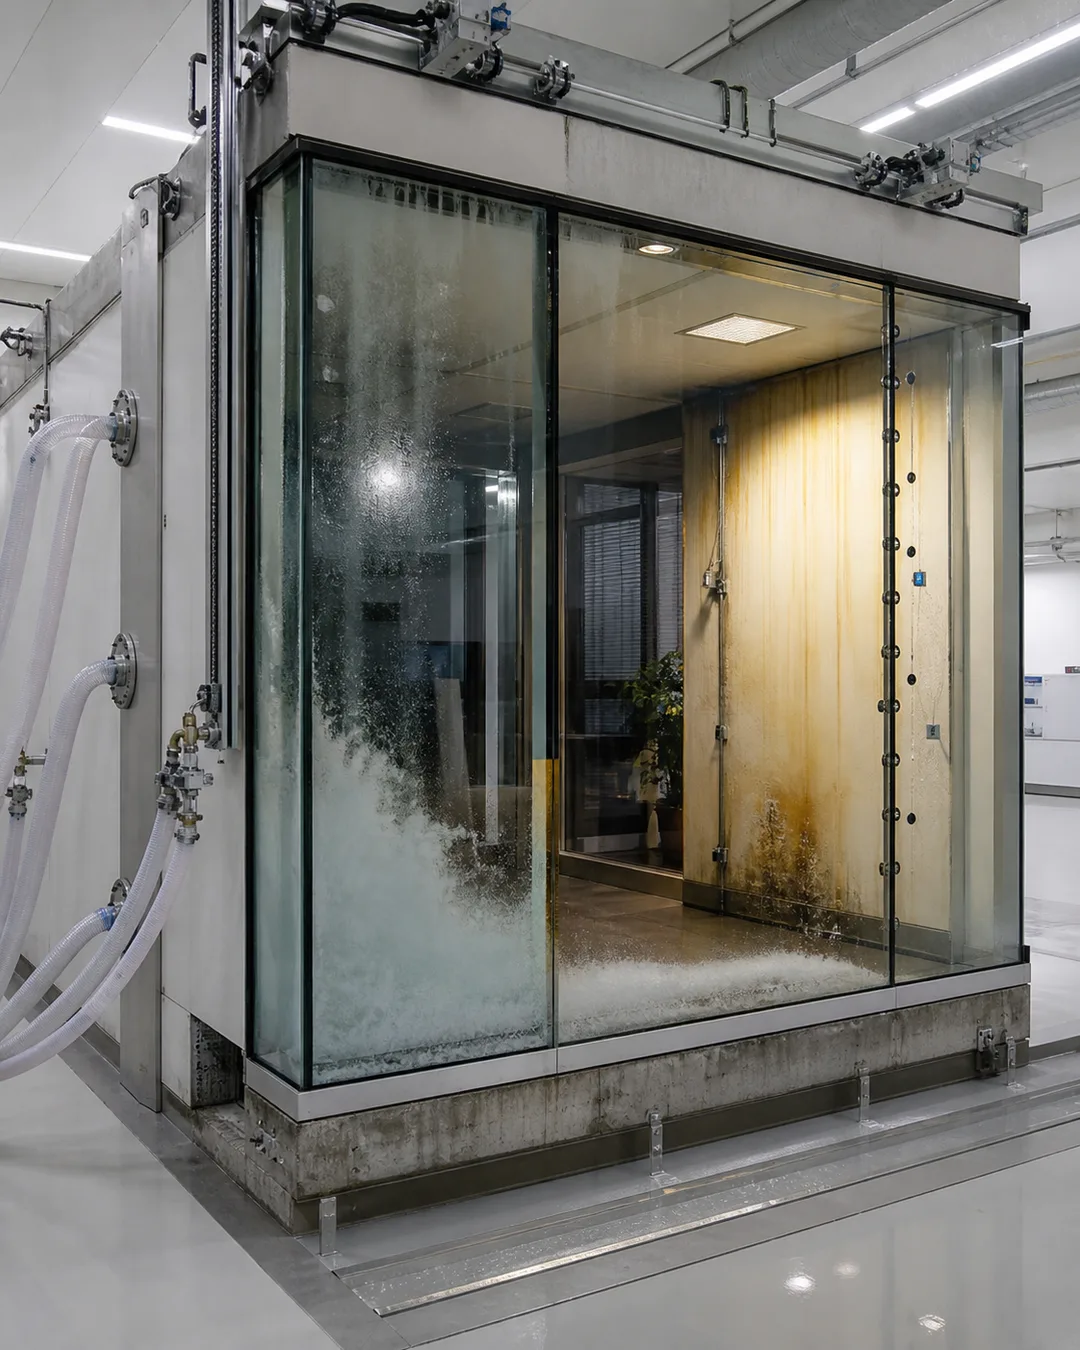
Buildings That Rehearse Their Own Lives – Energy, climate, and behavioral simulation as prophecy, the digital twin that lives the structure before concrete cures.
Simulation gives the building a prehistory. Before excavation, the model experiences summer peaks, winter losses, occupancy surges, elevator delays, glare complaints, fire scenarios, wind loads, maintenance cycles, and insurance anxieties. The digital twin lives the building’s future as an administrative present.
Energy modeling turns climate into an internal protocol. Sun paths, thermal bridges, ventilation rates, facade ratios, shading coefficients, and equipment loads translate atmosphere into calculable behavior. Weather enters design as a sequence of commands, and comfort becomes the name for successful prediction.
Behavioral simulation produces a second climate, made of bodies. Users move through circulation models, dwell in heat maps, cluster in atria, queue at thresholds, disperse across platforms, and trigger security assumptions. The crowd becomes a dataset before it becomes a public, and occupation becomes programmable density.
The digital twin extends custody beyond completion. Sensors return data to the model, maintenance platforms rank interventions, energy dashboards display compliance, and building management systems tune performance against forecast. The finished building remains attached to its predictive double, which continues to revise the meaning of completion.
This rehearsal changes responsibility. A failed lobby flow, overheated facade, dead plaza, or inefficient core appears as a deviation from simulation rather than as a conflict produced by social life, management policy, or economic pressure. Prediction absorbs contingency by converting it into measurable variance.
The building learns to behave before it learns to exist. Its life is staged through models that normalize anticipation as governance, and the inhabitant enters a space already rehearsed on their behalf. Architecture becomes prophecy with a maintenance contract.
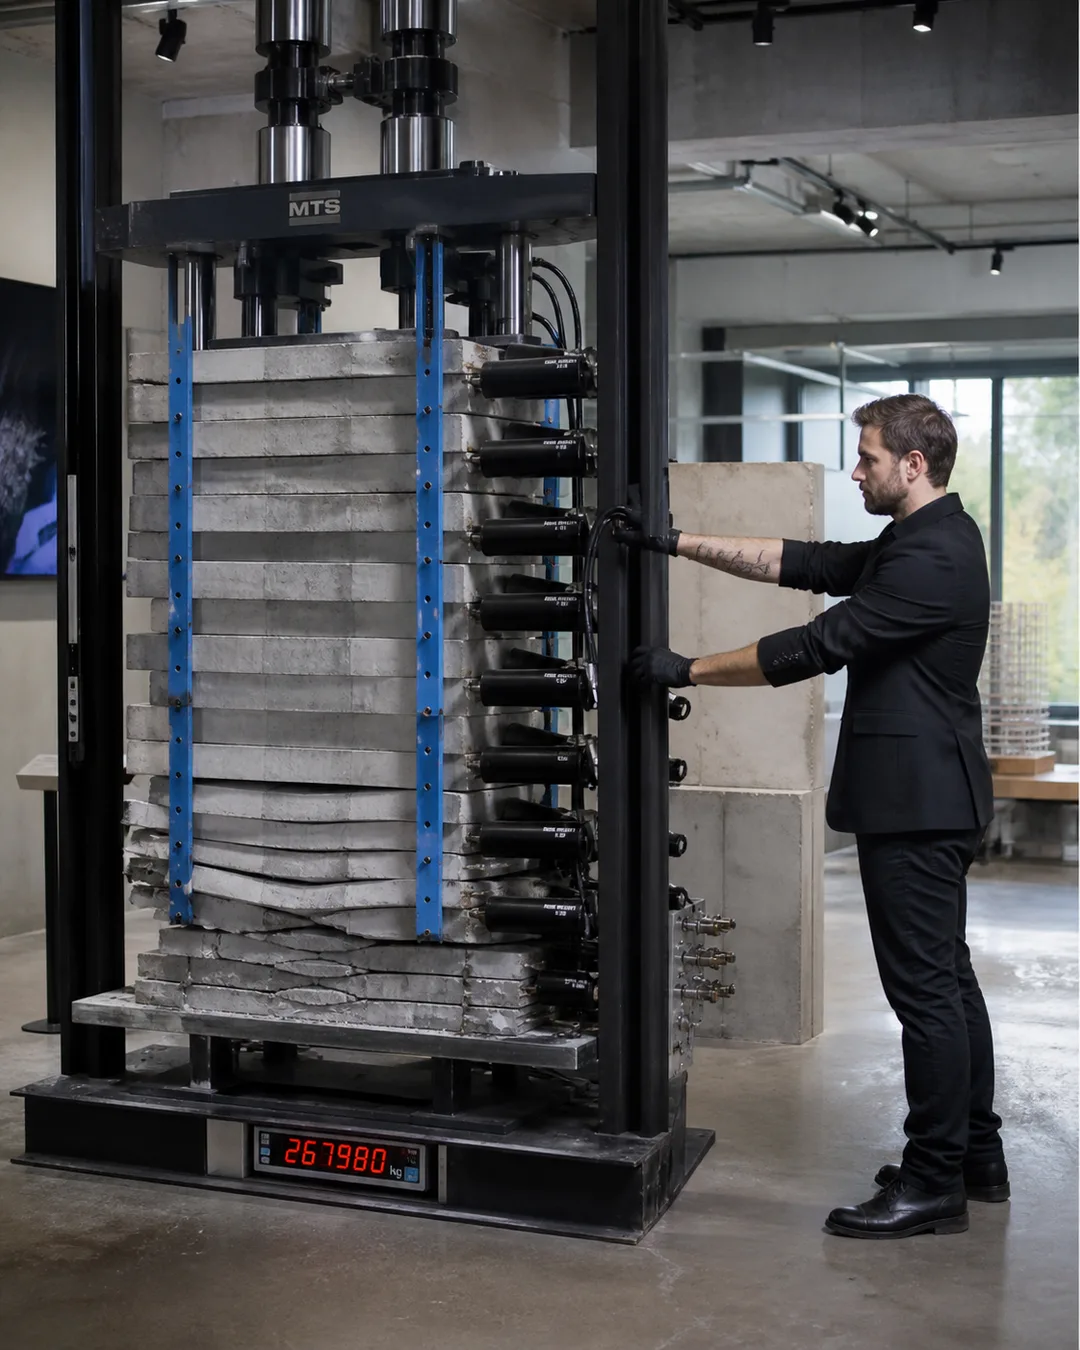
Every Prediction Is a Command – The turn where forecasting stops describing futures and starts enforcing them, embedding developer economics and risk pricing into geometry.
Forecasting enters geometry through feasibility. Floor-area ratios, net-to-gross efficiency, exit distances, facade cost, lease depth, lift capacity, parking ratios, sales velocity, and carbon exposure converge as ranked options. Each prediction carries a preference, and each preference hardens into form.
Risk pricing gives prediction its disciplinary force. The lender prefers certain grids, the insurer prefers certain materials, the developer prefers certain yields, the operator prefers certain plans, and the planning consultant prefers certain concessions. Architecture becomes the visible compromise of invisible risk appetites.
A projected return reorganizes the section. Amenities rise to photogenic levels, cores tighten around rentable area, terraces appear where valuation recognizes lifestyle, and structural spans follow the mathematics of leasing flexibility. The plan becomes a spreadsheet with weather, image, and human movement attached.
Forecasting also produces a politics of acceptability. Affordable housing percentages, public realm gestures, sustainability claims, heritage responses, mobility pledges, and community benefits enter the model as approval pathways. The project learns the language of consent through procedural optimization.
Every command hides inside a future tense. The building will perform, attract, save, activate, decarbonize, connect, and revitalize, while each verb authorizes present decisions in material, ownership, access, and surveillance. Prediction supplies the moral vocabulary through which capital asks geometry to obey.
The future becomes an enforcement mechanism. Architecture appears to anticipate demand, yet demand has already been shaped by the apparatus that forecasts it. The building signs a contract with tomorrow, and tomorrow arrives as today’s constraint.
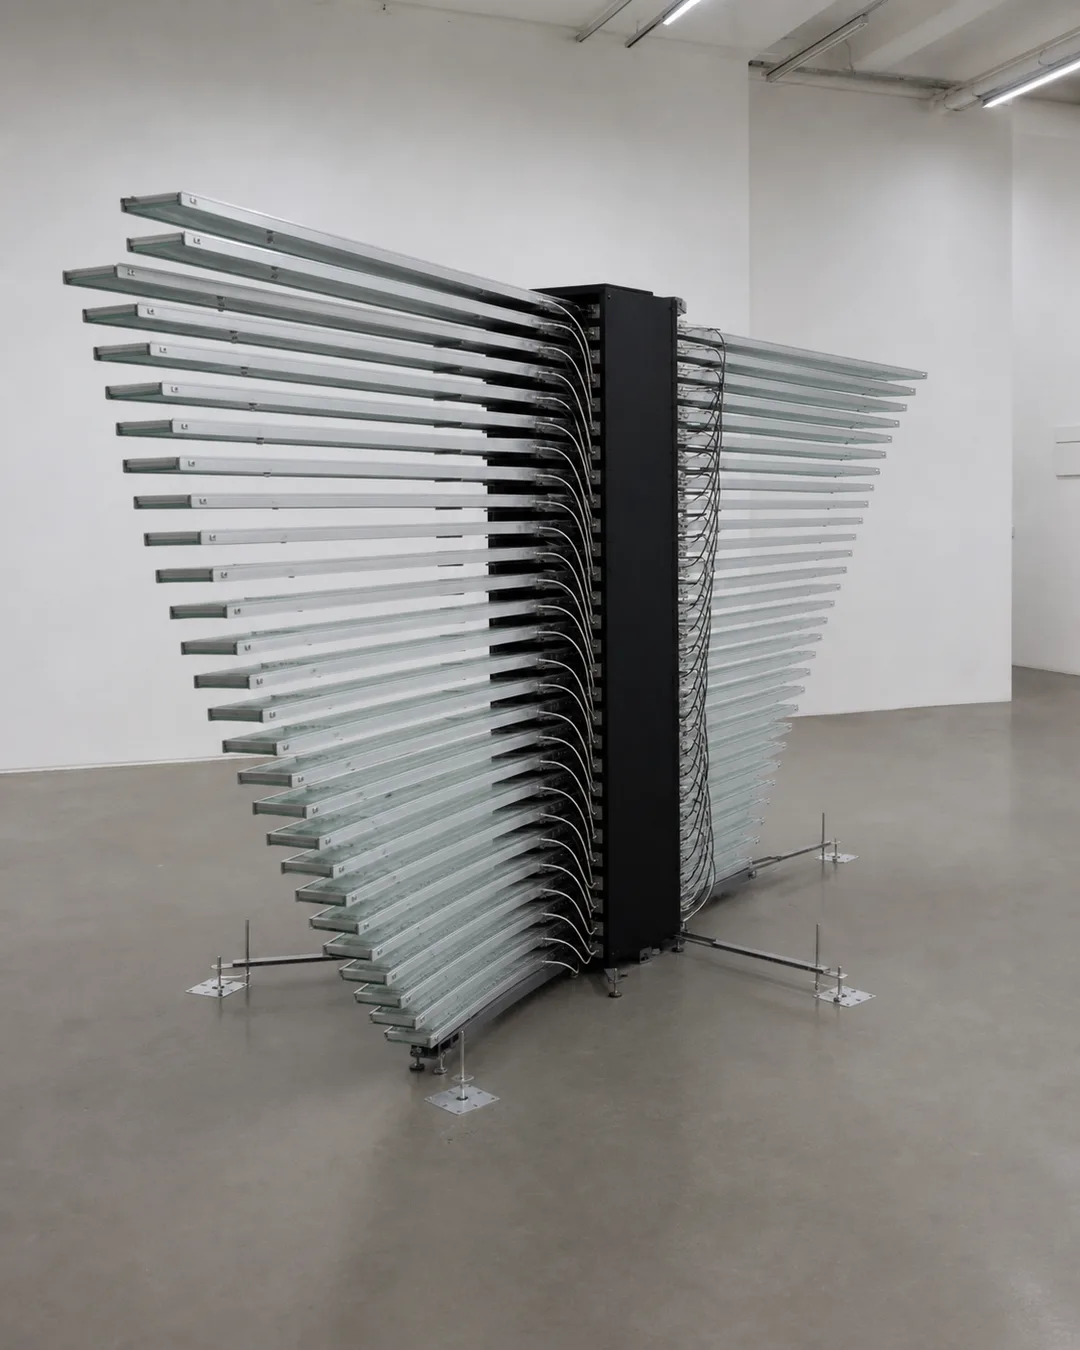
The Client Behind the Model – Traces power to the platforms and datasets that condition the possible, exposing whose interests the optimizer serves.
The optimizer serves the structure of its inputs. Platforms gather precedents, cost databases, environmental metrics, code interpretations, user analytics, image corpora, and procurement assumptions into a space of possible answers. The model’s intelligence begins as the sediment of prior decisions.
Datasets carry institutional memory as design pressure. They record what received approval, what sold quickly, what photographed well, what reduced liability, what satisfied benchmarks, what survived procurement, and what fit within standardized components. The possible becomes a ranked archive of what power already allowed.
Platform custody changes the location of the client. The developer still signs the contract, yet the generative system, cloud vendor, cost platform, rendering engine, compliance tool, and data provider each shape the field from which the project can emerge. Authorship disperses through licenses, defaults, model weights, and subscription infrastructures.
Training bias becomes spatial common sense. Certain envelopes recur because they score cleanly, certain plans recur because datasets reward efficiency, certain images recur because attention favors familiar novelty, and certain sustainability gestures recur because metrics recognize them. The optimizer produces difference within a governed bandwidth.
Provenance becomes a political question. A facade suggested by a model may carry fragments of scraped portfolios, planning archives, real estate photography, climate datasets, and supplier catalogs. The building’s originality resides inside a chain of unacknowledged extraction, where creative possibility depends on prior forms converted into computable material.
The client behind the model is the regime of selection. It speaks through ranking, filtering, scoring, simulating, and pricing, turning design into obedience to an environment of optimized permission. The architect still signs the drawing, and the building increasingly bears the handwriting of the system that made the signature possible.